
Outdoor living spaces are major financial and lifestyle investments, yet the prevailing approach to their maintenance is often dangerously short-sighted. Surface cleanings, seasonal power washing, and the occasional application of a new stain only address the cosmetic symptoms of weathering, solving merely half the battle. A functional, long-lasting outdoor entertaining area does not exist in isolation. It is a highly interconnected structure heavily influenced by surrounding soil hydrology, overhead foliage, ground-level drainage, and the adjacent exterior building envelope. When these surrounding elements are ignored, the underlying structure of the outdoor space is left vulnerable to accelerated decay, rot, and destabilization.
The true cost of reactive maintenance is steep. Ignoring the broader property ecosystem leads directly to premature structural failure, turning what should be minor preventative adjustments into expensive teardowns and full-scale replacements. Homeowners who treat their property as a holistic environment can prevent moisture intrusion, stop foundational shifting, and protect against biological degradation before it begins. To keep outdoor entertaining spaces immaculate year-round, you must adopt a comprehensive, zone-by-zone property upkeep blueprint. This approach focuses heavily on auditing structural integrity, managing surrounding vegetation, regulating ground moisture, and securing the critical junctions where outdoor spaces meet the primary residence.
Auditing Joist Health, Tightening Connectors, and Matching Wear Surfaces

The foundation of any elevated outdoor living space is its substructure, a hidden network of joists, beams, and ledgers that rarely sees the light of day. Because these framing components are often shielded by surface planks and fascia, moisture can easily become trapped in the tight spaces between the joist bays, creating an ideal microclimate for fungal decay. Routine inspections must go far beyond a visual scan; they require physical testing and a deep understanding of how materials degrade over time.
Assessing the health of the substructure begins with targeting the most vulnerable points: the horizontal surfaces of the joists and the connection hardware. When metal fasteners begin to oxidize, they lose their structural shear strength, compromising the safety of the entire platform.
- Substructure and Framing Diagnostics: Utilize the “awl probe test” on hidden stringers, joists, and beams. Press a sharp awl or screwdriver firmly into the wood fibers; if the wood yields easily, feels spongy, or chips away in dry blocks, fungal decay has taken hold.
- Hardware Inspections: Check the corrosion resistance on all metal framing anchors, hurricane ties, and structural bolts. Galvanic corrosion can quickly eat through standard zinc coatings, requiring replacements with hot-dipped galvanized or stainless steel hardware.
- Connection Audits: Identify any ledger board separation, moisture intrusion behind the band joist, or rusted Z-flashing, as these are the primary culprits for catastrophic structural failure.
Surface board assessment requires a different set of diagnostic criteria. Natural timber will inevitably show signs of environmental stress, while synthetic boards face distinct challenges related to UV exposure and thermal expansion. You must carefully evaluate whether cupped, crowned, or severely split natural timber has reached the end of its functional life or if oxidized, uncapped composite cores have begun to swell from moisture absorption. Establishing a uniform, proactive schedule for cleaning, neutralizing wood brighteners, and applying breathable, penetrating oil-based sealers will drastically extend the life of natural wood fibers by replenishing natural resins lost to sun exposure.
When routine structural audits reveal that engineered beam replacements or code-compliant retrofits are necessary, consulting licensed custom deck builders is the safest route to ensure load capacities are correctly calculated and secured. These experts understand lateral load requirements and uplift resistance better than a general handyman. Furthermore, for targeted plank repairs or color-matched composite replacements, partnering directly with specialized deck suppliers guarantees that you receive identical board dimensions, OEM-approved hidden fastener systems, and the necessary material warranties to maintain a cohesive, flawless surface.
Re-Sanding Pavers, Leveling Depressions, and Regulating Sub-Base Drainage
Ground-level hardscaping faces a brutal combination of hydrostatic pressure, freeze-thaw cycles, and heavy foot traffic. The surface pavers or poured slabs are merely the visible wear layer; the true strength of an interlocking patio relies entirely on its compacted aggregate foundation and the integrity of the jointing material. When these subterranean and binding elements fail, the resulting surface shifts, settles, and splinters, creating both aesthetic blights and significant tripping hazards.
The most common failure point in an interlocking system is the degradation of the polymeric sand within the joints. Over time, harsh winter weather, ground shifts, and aggressive high-pressure washing break down the chemical binders in the sand, leaving the joints vulnerable to weed infiltration and insect nesting.
- Joint Maintenance and Weed Mitigation: When sand begins to wash out, step-by-step restoration is required. This involves blowing out all degraded joint material, using a specialized cleaner to neutralize any white, chalky efflorescence on the stone surface, and sweeping high-performance polymeric sand back into the gaps. The sand must be vibrated deep into the joints with a plate compactor and carefully activated with a fine water mist to achieve a permanent, flexible bond.
- Puddle Prevention and Sub-Base Leveling: Assess the area for base gravel migration, which causes localized depressions known as “birdbaths.” Correcting these slope gradients is vital; a patio must maintain a consistent 1/4-inch drop per linear foot moving away from the house foundation to prevent pooling water from degrading the base materials.
When paver grids shift laterally, borders begin to roll outward, or block retaining walls visibly bow under soil pressure, the underlying aggregate foundation has been compromised. In these scenarios, bringing in certified patio contractors is necessary to excavate the failing sections, re-compact the crushed stone base, and install rigid edge restraints that lock the perimeter into place. If the hardscaping consists of cracked, sinking, or spalling poured slabs rather than pavers, hiring a specialized concrete service allows for precision poly-jacking. This process injects high-density polyurethane foam beneath the slab to hydraulically re-level sunken pads, after which flexible expansion joints can be installed to prevent future cracking.
Managing Moisture Gradients, Aerating Soil, and Diverting Irrigation Spray
Water is the primary enemy of exterior building materials, and chronic moisture saturation around the perimeter of an outdoor living space will inevitably lead to material degradation. Turf zones, planting beds, and automated irrigation systems are frequently positioned directly adjacent to entertaining areas, creating a constant, low-level moisture gradient that attacks wood footings, softens patio bases, and encourages rampant fungal spread.
Controlling this moisture begins with strict management of how water is artificially applied to the surrounding landscape. Automated sprinkler systems are notoriously difficult to keep perfectly aligned, and unchecked overspray will cause severe long-term damage.
- Irrigation Recalibration: Audit all sprinkler head spray arcs to ensure zero direct overspray is hitting structural posts, surface boards, or masonry pavers. Prolonged exposure to irrigation water often results in waterborne mineral deposits—such as lime and iron—that permanently etch masonry and heavily discolor protective wood finishes.
- Soil Compaction and Perimeter Aeration: Standing perimeter water must be resolved by addressing the soil’s percolation rate. Core aeration relieves soil compaction, allowing high-volume downpours to sink deep into the water table rather than pooling along hardscape perimeters and eroding the aggregate base.
- Mulch and Moisture Control: Maintain a strict barrier by keeping organic mulch at least 3 to 4 inches away from structural footings and patio edges. Mulch retains deep moisture and provides a bridge for wood-destroying insects to transition from the garden directly into your framing.
Surrounding turf and garden environments require strategic management to protect adjacent hardscapes. Scheduling professional lawn care ensures that turf height remains optimal, dense clay soils are thoroughly aerated, and thick thatch layers—which trap moisture directly against paver borders—are aggressively dethatched. Additionally, collaborating with a knowledgeable landscaping crew can drastically improve perimeter drainage. These experts can design and install gravel drip strips, carve out hidden river-rock swales to divert runoff, and introduce non-invasive, deep-rooting native plants that stabilize the soil gradients without their root systems aggressively encroaching on buried hardscape footers.
Pruning Overhanging Limbs, Clearing Organic Litter, and Stopping Root Heave
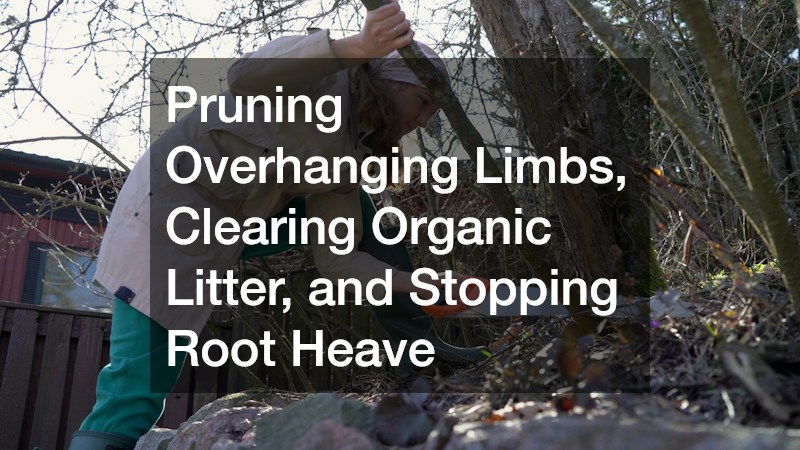
Overhead foliage and subterranean root systems pose a unique, dual-threat to exterior surfaces. Trees stretching over entertaining spaces create heavy shade canopies that trap ambient humidity, while simultaneously dropping highly acidic organic matter directly onto porous surfaces. Below ground, aggressive root systems seek out the oxygen and loose soil often found directly beneath compacted patio bases, leading to catastrophic heaving and structural displacement.
Managing the vertical space above a platform is critical for maintaining surface longevity. Dense overhead shade prevents the sun from naturally drying out horizontal walking surfaces after rainstorms, creating a constantly damp microclimate that spurs the rapid growth of black mold, slippery green algae, lichens, and moss.
- Canopy Thinning and Hazard Removal: Eliminate deadwood, crossing branches, or storm-weakened limbs long before heavy winds send them crashing down onto fragile railings, expensive pergolas, or delicate paver beds. Opening the canopy allows for crucial UV penetration and airflow.
- Tannin and Organic Debris Management: Understand the chemistry of tannin stains. Wet oak leaves, pine needles, and berries left to decompose on synthetic boards and porous stone will leach dark tannic acid, leaving permanent rust-colored shadows.
- Lateral Ventilation Preservation: Implement a strict routine for clearing wet leaf build-up and pine straw from the tight gaps between surface boards to preserve lateral ventilation, allowing the joist bays below to properly dry out.
To safely execute overhead canopy reductions, homeowners should schedule a preventative evaluation with an insured tree service to crown-thin dense foliage, balance asymmetrical canopy weight, and safely remove heavy limbs suspended directly over structural elements. Furthermore, if trees have been previously removed near the entertaining area, utilizing an exterior stump grinding service is essential to completely eradicate the decaying subterranean root systems. Leaving old roots in the ground provides a massive food source for carpenter ants and subterranean termites, and as those thick roots rot away, the soil above them collapses, causing localized sinkholes that will inevitably swallow and warp sections of your patio or deck.
Waterproofing Ledger Intersections, Flashing Gaps, and Exterior Thresholds
The single most critical failure point in any outdoor living structure is the intersection where the exterior platform meets the primary building envelope. This junction is highly susceptible to water infiltration. If the structural ledger board is not perfectly flashed, or if the exterior doorways are improperly sealed, wind-driven rain will bypass the exterior cladding and seep directly into the home’s foundational framing, causing catastrophic, unseen rot inside the wall cavities.
Waterproofing these connection points requires an understanding of how water sheds down a vertical surface and how hydrostatic pressure forces moisture through microscopic cracks at thresholds. A perfectly sound outdoor platform is worthless if it is simultaneously destroying the home it is attached to.
- Envelope Flashing and Water Shedding: Rigorously check all kick-out flashing, Z-flashing, and counter-flashing along the house’s band joist to verify that water is being forcefully shed over the surface rather than running behind it. Ensure that any siding cutouts, where retaining walls or ledgers anchor into the exterior wall, are completely sealed and flashed.
- Threshold Clearance: Maintain a strict 2-to-4-inch drop from interior floor thresholds to the exterior walking surface. This physical height difference is the primary defense against wind-driven rain infiltration during severe storms.
- Splashback Control: Manage rainwater backsplash that rebounds off hard, impermeable surfaces and continuously strikes the lower courses of wall cladding, which can quickly rot wood clapboards and deteriorate mortar joints.
Because these critical intersections bridge the gap between outdoor structures and the home’s interior, managing them often requires specialized envelope expertise. Coordinating with dedicated siding services is necessary to repair cracked clapboards, replace decayed corner trim, and permanently seal vertical wall-to-deck joints with flexible, long-lasting polyurethane sealants that can withstand seasonal expansion. Furthermore, to prevent driving rain from seeping into the vulnerable joist pockets directly beneath the door frame, bringing in skilled door installers is highly recommended. These professionals can properly reset exterior sliding or French doors, inspect complex threshold sub-sills, and replace worn, compressed weatherstripping that no longer creates a watertight compression seal against the elements.
Mastering the upkeep of a deck or patio demands a fundamental shift in perspective. It requires abandoning the idea that outdoor living spaces are standalone features that can be maintained with a quick weekend wash. True structural longevity is an interconnected, property-wide discipline. By managing the flow of ground moisture, controlling the biological impact of surrounding vegetation, aggressively maintaining joint and base stability, and rigorously waterproofing the home’s exterior envelope, you stop degradation at its source before it manifests as surface damage.
To maintain this level of pristine condition, property owners should adopt a strict, twice-yearly maintenance cadence. A comprehensive structural audit and deep cleaning should be executed in early spring to prepare the space for heavy summer usage, followed by a meticulous winterization and debris-clearing sweep in late autumn before deep freezes and snow loads set in. By executing this holistic strategy, you actively protect your outdoor living investments, ensuring they retain their structural safety, visual curb appeal, and flawless functionality for decades to come.